103 London Road, Ongar, Stanford Rivers, England, United Kingdom. - Hero Image
103
London Road
Stanford Rivers | England

Tropical Atoll

Private Lagoon

View More
Menu
Kim Mulhare
Kim Mulhare
Presented At
£1,650,000
Bedrooms
3
Bathrooms
2
103 London Road, Ongar, Stanford Rivers, England, United Kingdom. - Photo 1
103 London Road, Ongar, Stanford Rivers, England, United Kingdom. - Photo 2
103 London Road, Ongar, Stanford Rivers, England, United Kingdom. - Photo 3
103 London Road, Ongar, Stanford Rivers, England, United Kingdom. - Photo 4
103 London Road, Ongar, Stanford Rivers, England, United Kingdom. - Photo 5
103 London Road, Ongar, Stanford Rivers, England, United Kingdom. - Photo 6
103 London Road, Ongar, Stanford Rivers, England, United Kingdom. - Photo 7
103 London Road, Ongar, Stanford Rivers, England, United Kingdom. - Photo 8
103 London Road, Ongar, Stanford Rivers, England, United Kingdom. - Photo 9
103 London Road, Ongar, Stanford Rivers, England, United Kingdom. - Photo 10
103 London Road, Ongar, Stanford Rivers, England, United Kingdom. - Photo 11
103 London Road, Ongar, Stanford Rivers, England, United Kingdom. - Photo 12
103 London Road, Ongar, Stanford Rivers, England, United Kingdom. - Photo 13
103 London Road, Ongar, Stanford Rivers, England, United Kingdom. - Photo 14
103 London Road, Ongar, Stanford Rivers, England, United Kingdom. - Photo 15
103 London Road, Ongar, Stanford Rivers, England, United Kingdom. - Photo 16
103 London Road, Ongar, Stanford Rivers, England, United Kingdom. - Photo 17
103 London Road, Ongar, Stanford Rivers, England, United Kingdom. - Photo 18
103 London Road, Ongar, Stanford Rivers, England, United Kingdom. - Photo 19
103 London Road, Ongar, Stanford Rivers, England, United Kingdom. - Photo 20
103 London Road, Ongar, Stanford Rivers, England, United Kingdom. - Photo 21
103 London Road, Ongar, Stanford Rivers, England, United Kingdom. - Photo 22
103 London Road, Ongar, Stanford Rivers, England, United Kingdom. - Photo 23
103 London Road, Ongar, Stanford Rivers, England, United Kingdom. - Photo 24
103 London Road, Ongar, Stanford Rivers, England, United Kingdom. - Photo 25
103 London Road, Ongar, Stanford Rivers, England, United Kingdom. - Photo 26
103 London Road, Ongar, Stanford Rivers, England, United Kingdom. - Photo 27
103 London Road, Ongar, Stanford Rivers, England, United Kingdom. - Photo 28
103 London Road, Ongar, Stanford Rivers, England, United Kingdom. - Photo 29
103 London Road, Ongar, Stanford Rivers, England, United Kingdom. - Photo 30
103 London Road, Ongar, Stanford Rivers, England, United Kingdom. - Photo 31
103 London Road, Ongar, Stanford Rivers, England, United Kingdom. - Photo 32
103 London Road, Ongar, Stanford Rivers, England, United Kingdom. - Photo 33
Thumbnail 1
Thumbnail 2
Thumbnail 3
Thumbnail 4
Thumbnail 5
Thumbnail 6
Thumbnail 7
Thumbnail 8
Thumbnail 9
Thumbnail 10
Thumbnail 11
Thumbnail 12
Thumbnail 13
Thumbnail 14
Thumbnail 15
Thumbnail 16
Thumbnail 17
Thumbnail 18
Thumbnail 19
Thumbnail 20
Thumbnail 21
Thumbnail 22
Thumbnail 23
Thumbnail 24
Thumbnail 25
Thumbnail 26
Thumbnail 27
Thumbnail 28
Thumbnail 29
Thumbnail 30
Thumbnail 31
Thumbnail 32
Thumbnail 33
103 London Road, Ongar, Stanford Rivers, England, United Kingdom. , Stanford Rivers , England

3 bedroom Detached House for sale in Ongar

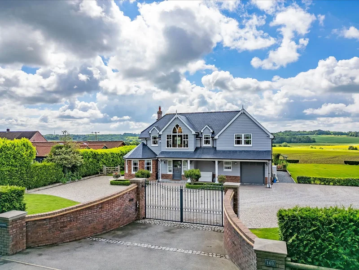
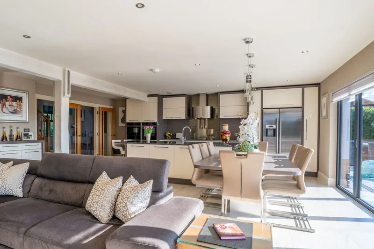
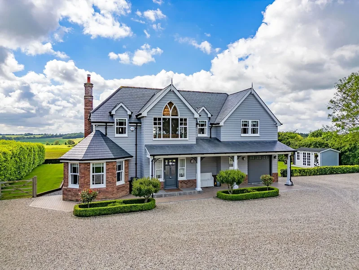
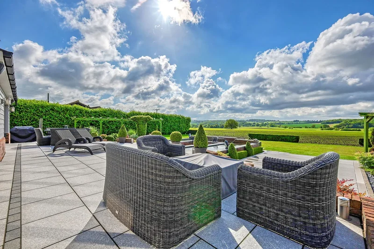
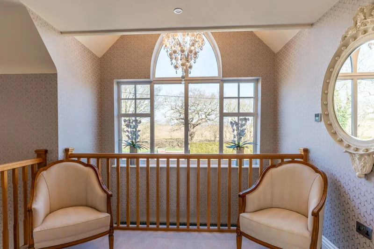
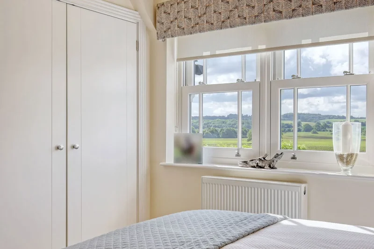
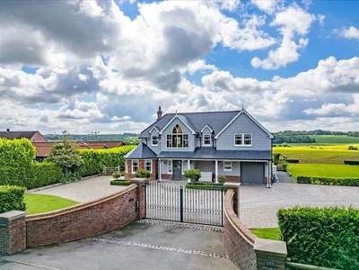
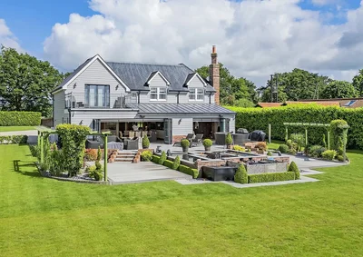
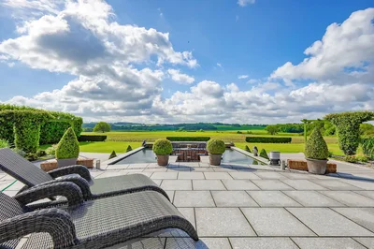
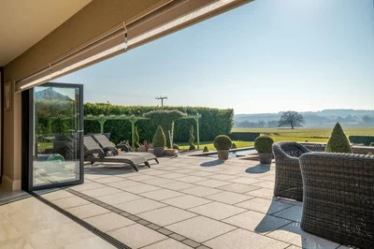
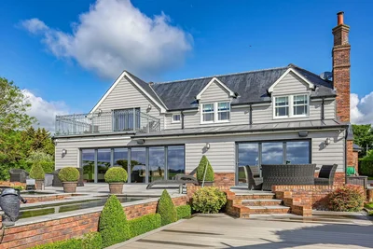
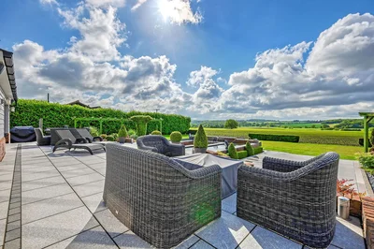
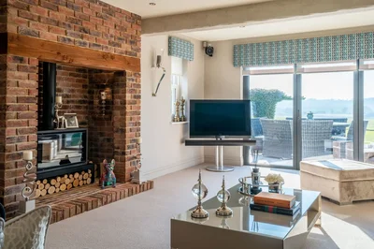
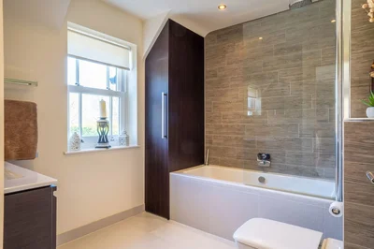
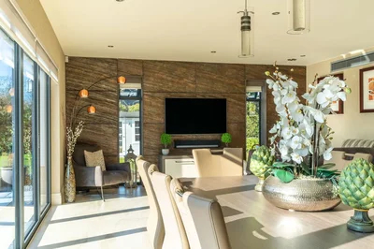
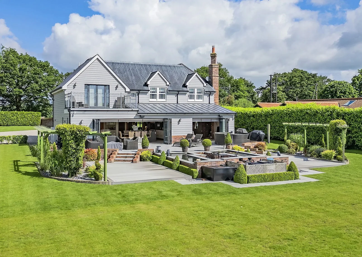
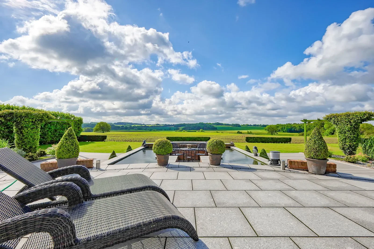
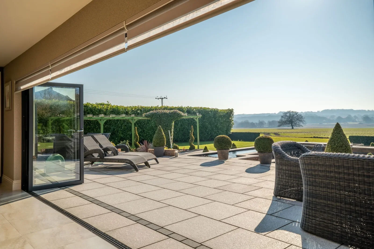
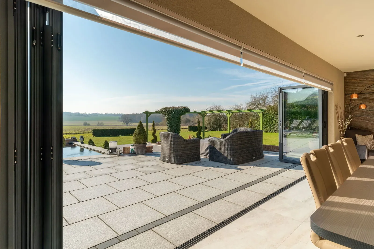
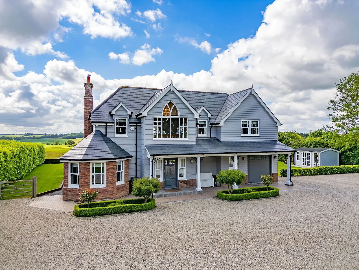
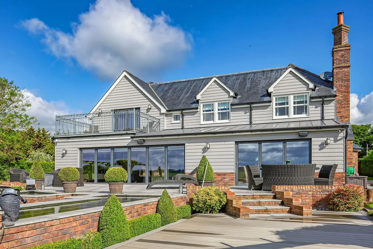
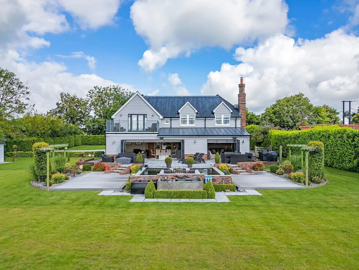
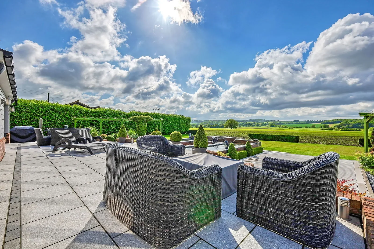
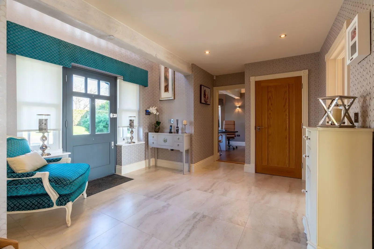
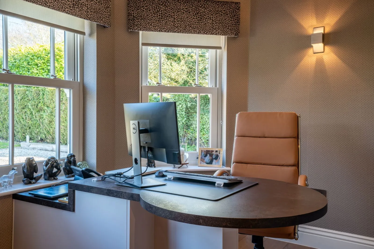
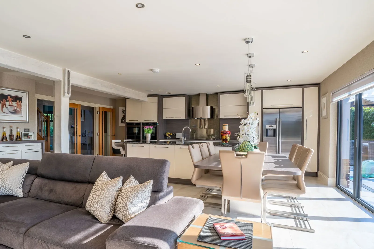
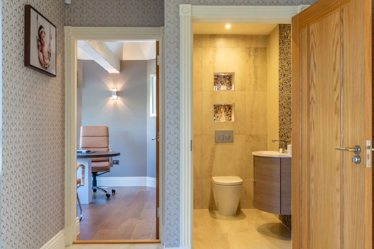
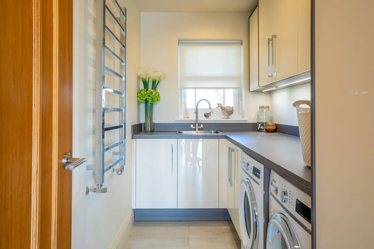
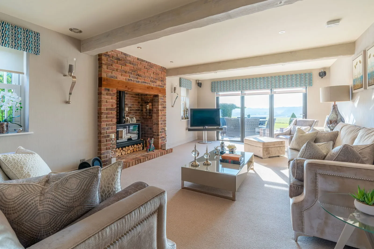
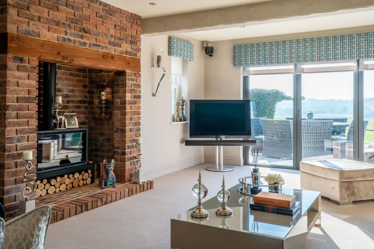
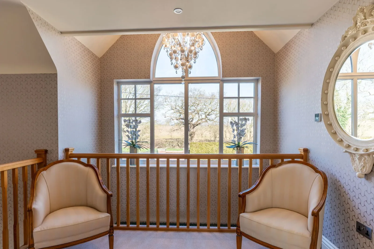
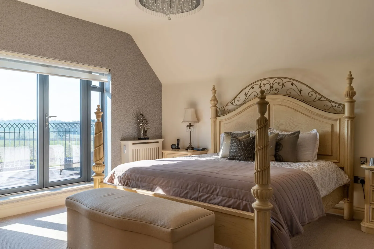
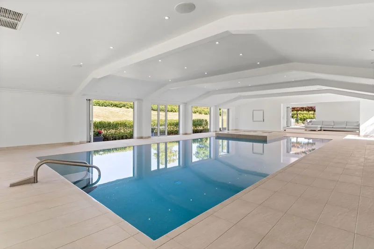
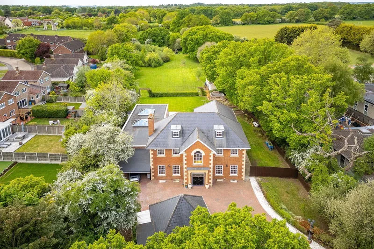
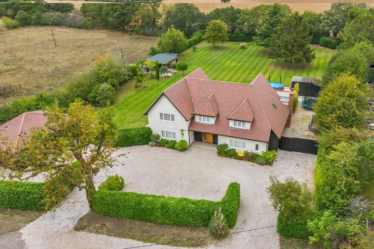
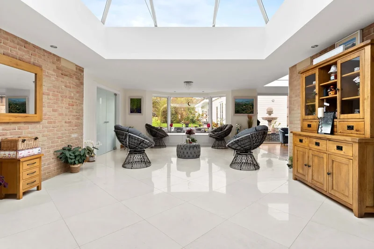
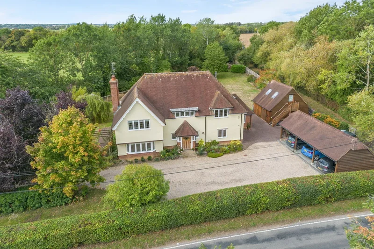
An immaculately presented high-spec country residence offering approx. 2,300 sq. ft. of stylish and meticulously designed living space, set within around half an acre of beautifully landscaped gardens that back onto open countryside, providing peace, privacy and uninterrupted views.  Being ideally located just 2 miles from Ongar High Street, 7 miles from Epping with Central Line services and approximately 8 miles from Brentwood (Elizabeth Line), the property also benefits from excellent road connections via the A12 (M25) and A414 (M11), making it perfect for commuters and families alike. Belvedere was built approx. 10 years ago by the current owners and currently arranged as 3 bedrooms, a fourth bedroom could easily be added (converting the dressing room) or adding another bedroom to the ground floor by converting the existing garage.  The property is accessed via an impressive gated entrance with electronic gates, leading to a sweeping driveway offering space for numerous vehicles and access to the garage. Step inside the property where visitors can appreciate the craftsmanship and quality of the interior.  A welcoming hallway provides access to an octagonal home office and a well-appointed ground floor cloakroom. Double doors open into the showpiece of the home — a magnificent, light-filled kitchen/dining/family room, which is spacious and thoughtfully designed for modern living and entertaining. Bi-folding doors span the rear wall, effortlessly connecting the interior to the beautifully landscaped garden beyond. The bespoke kitchen, which is air-conditioned, is thoughtfully designed with an extensive range of drawer units and cupboards, built-in ovens, and a central island large enough for casual breakfast dining which also features a boiling hot/filtered cold water tap. This space overlooks the main dining area and forms the heart of the home, connecting seamlessly to the family relaxation/TV area. Adjacent, the dual-aspect lounge features bi-folding doors and an Inglenook fireplace with a contemporary woodburning stove, creating a beautifully light-filled and relaxing living space. Completing the ground floor is a well-sized utility room, accessed directly from the kitchen, with a personal door into the garage/workshop. The property is equipped with underfloor heating throughout the ground floor and bathrooms, a water softener, and is fully wired for a WI-FI system. For entertaining, external speakers are installed around the terrace, along with smart lighting, remote-controlled blinds in the kitchen, lounge, and principal bedroom, and a HVAC Heat Recovery system providing efficient and consistent temperature control. An oak balustrade staircase, with storage under, rises to the first-floor galleried landing – which is not just a landing but a beautifully designed area where a large picture window floods the space with natural light creating a lovely space for relaxing. The air-conditioned principal bedroom is beautifully proportioned and stylishly presented, featuring a vaulted ceiling and double doors that open onto a private balcony with decorative railings and breathtaking views over open countryside. This luxurious suite includes a spacious walk-in dressing room, which is fully fitted and a separate en-suite shower room. There are also two further double bedrooms, both enjoying stunning rural views, and a well-appointed family bathroom serving the additional accommodation. To the front, the property is attractively screened by mature hedging and a brick wall, offering both privacy and a touch of elegance as you approach through the gated entrance. A convenient electric car charging point is also provided. To the rear, the exquisitely landscaped garden boasts manicured lawns, a stunning terrace framed by raised planting beds and box hedging, a charming sunken seating area and a tranquil koi pond. Generously sized seating areas provide the perfect setting for outdoor entertaining, set against the backdrop of seamless views and a peaceful countryside landscape. There is also external/feature lighting to both front and rear of the property.  Also fitted is a comprehensive intruder alarm and a CCTV surveillance system.  We also understand the loft provides useful additional storage space. The property offers further potential to construct separate garaging or annexed accommodation (subject to the usual planning consents). Ideally positioned in a sought-after semi-rural setting, the property enjoys both tranquility and convenience. It is just a short distance from the popular shops and restaurants of Ongar, including the renowned Smiths restaurant, Epping is around 7 miles distant (offering the previously mentioned Central Line services direct to London), while the extensive amenities and mainline rail services of Brentwood town centre (serving London Liverpool Street and the Elizabeth Line) are approximately 8 miles away. Stansted Airport is within easy reach at approximately 18 miles, ideal for frequent travellers. For commuters, offering Central Line Underground services directly into London. The area is also well served by excellent local schooling, including Ongar Primary and the highly regarded Brentwood School, making it an ideal choice for families.

Exterior

Property

Gallery

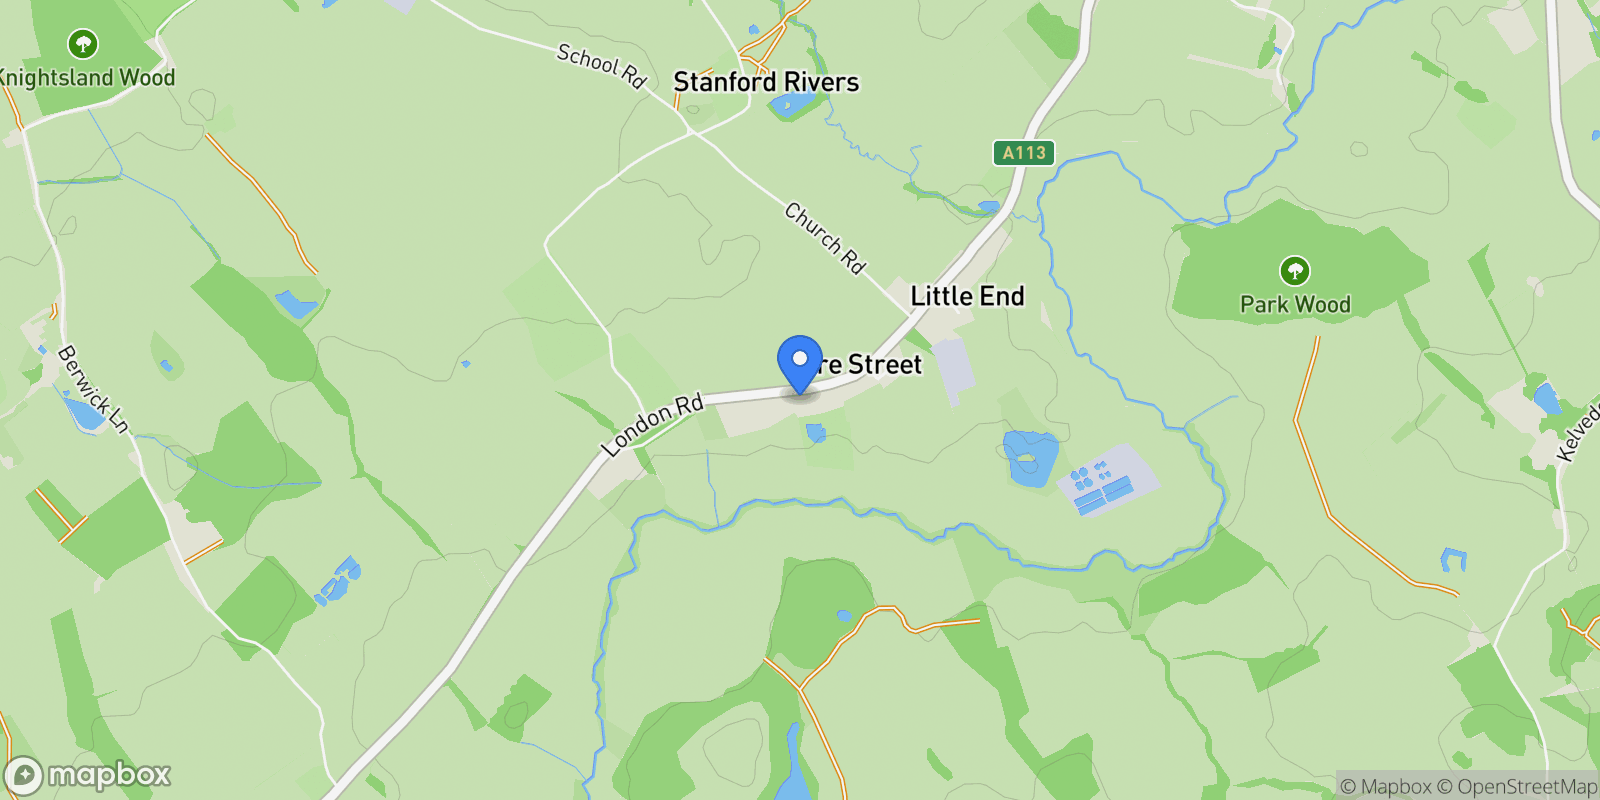
Map showing 103 London Road, Ongar, Stanford Rivers, England, United Kingdom.

Property Location

103 London Road, Ongar, Stanford Rivers, England, United Kingdom., Stanford Rivers England

Frequently Asked Questions

Common questions about this property

This house at 103 London Road, Ongar, Stanford Rivers, England, United Kingdom features 3 bedrooms.
This property is listed at $165,000,000.
Based on current market indicators, Stanford Rivers shows an active market. The market opportunity score is 65 out of 100, reflecting factors like price trends, inventory levels, and days on market.
This is a house located in Stanford Rivers, England. The property is situated in an established neighborhood with convenient access to local amenities and services.
Kim Mulhare

Kim Mulhare

Fine & Country Mid and South Essex

View Full Profile

Book an Appointment

Get in touch with our team

SunMonTueWedThuFriSat

More Listings

Explore more properties

Loading listings...